
Address
223 Rainbow Road, Lakewood, PA
Price
$ 575,000
Property Attributes
- MLS#PW253495
- TypeSingle Family
- Listing Status Active
- CountyWAYNE
- CityLakewood
- AreaLakewood
- Zip18439
- StyleCape Cod
- Year Built1996
- Taxes$ 7399
- Price$ 575,000
- Bedrooms5
- Full Bathrooms2
- Half Bathrooms1
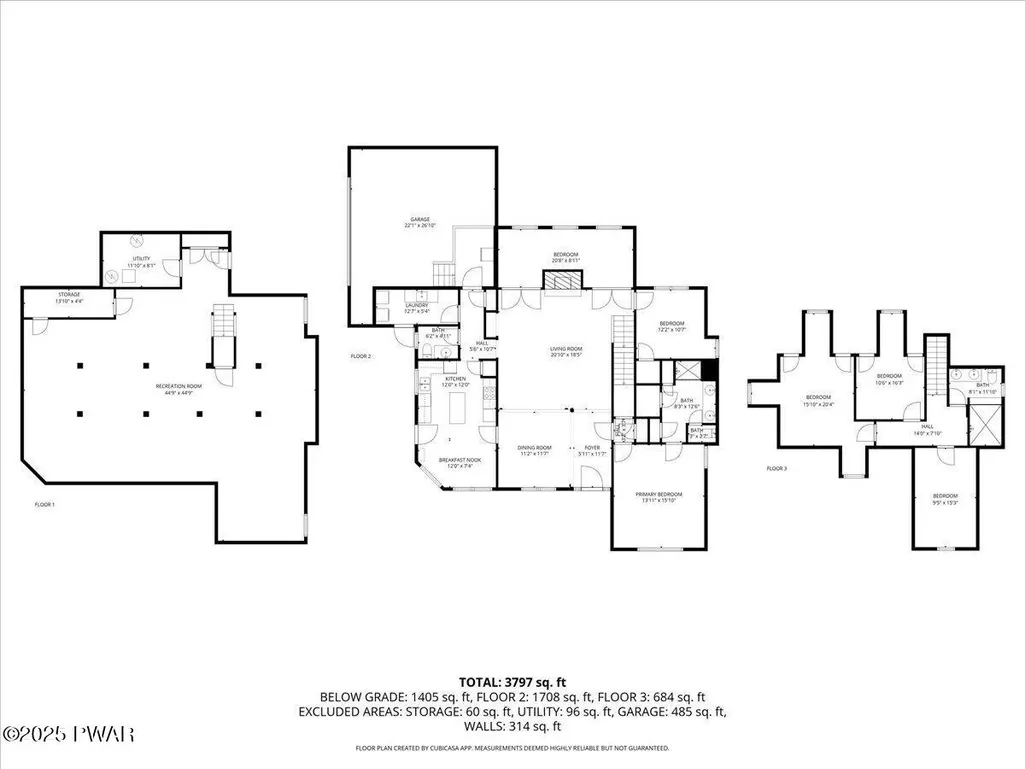
- Sqr Footage3797
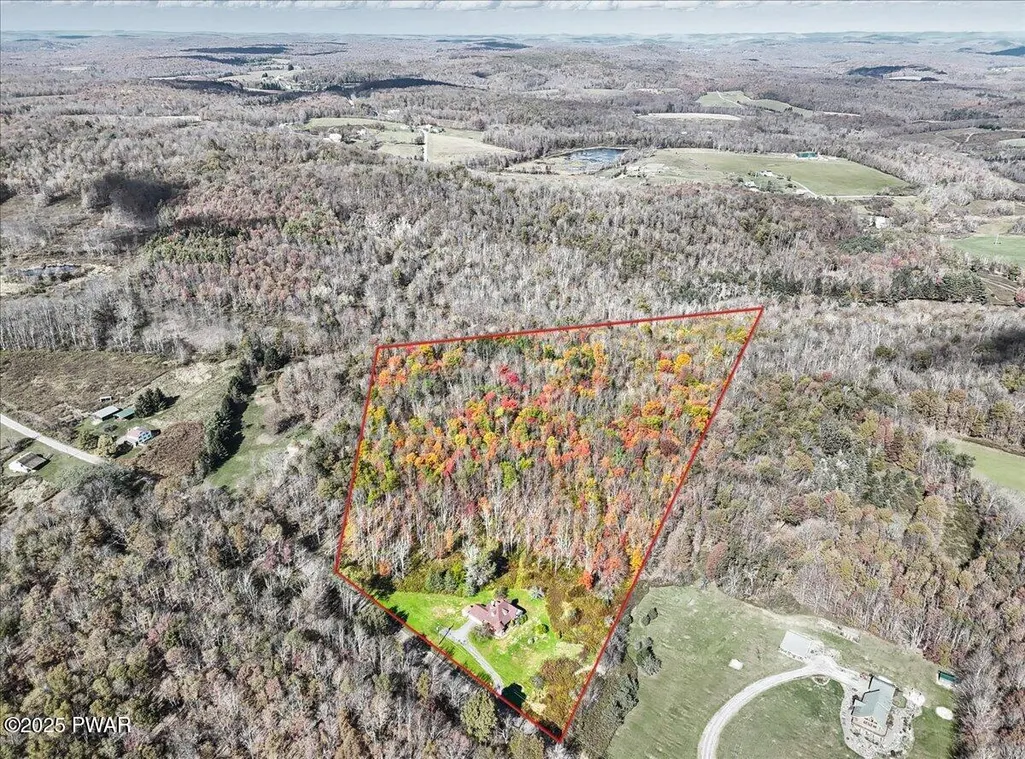
- Lot Size18.73 Acres
Data Source:
Pike Wayne MLS (PWMLS)
Property Description
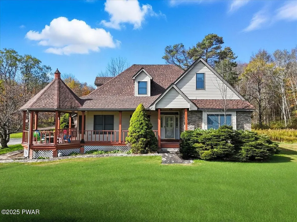
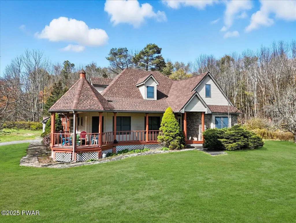
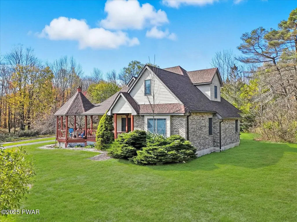
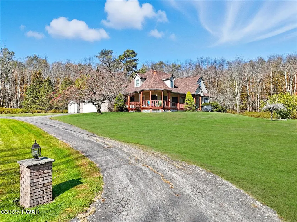
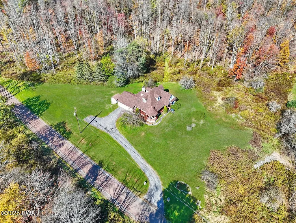
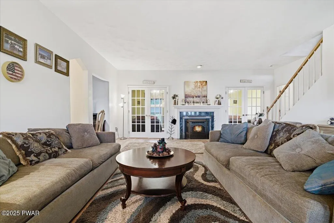
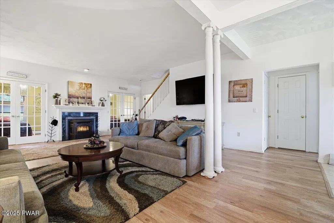
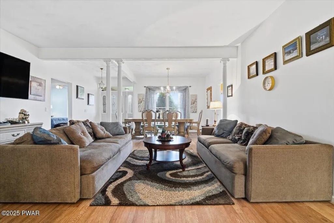
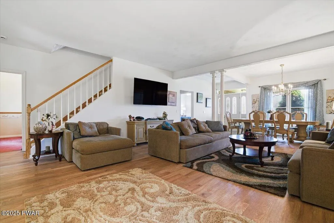
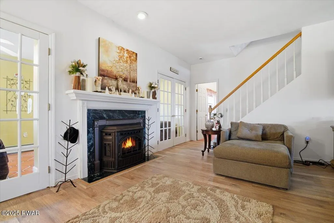
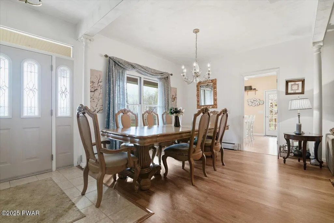
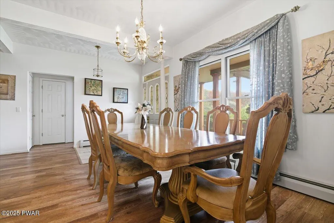
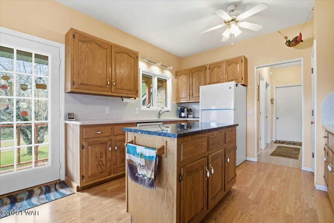
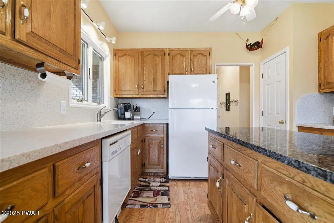
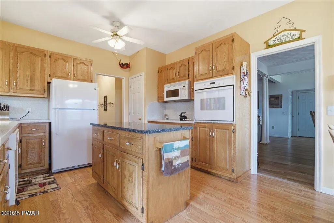
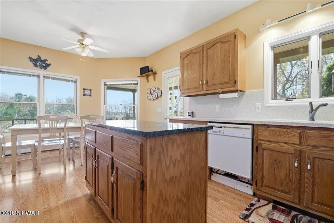
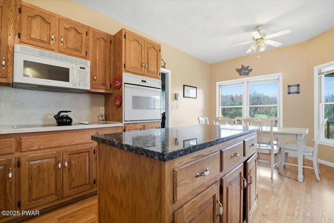
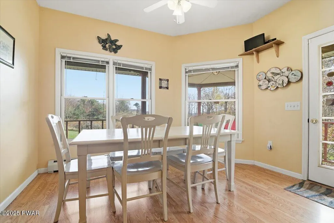
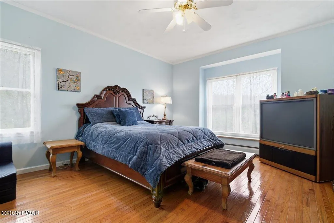
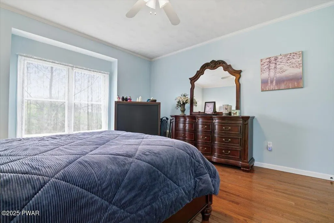
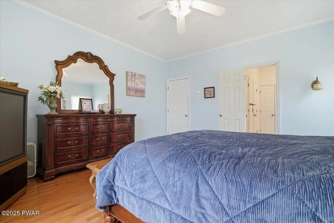
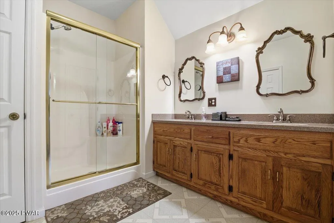
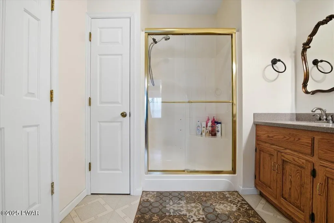
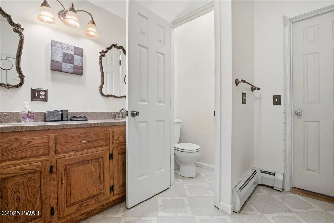
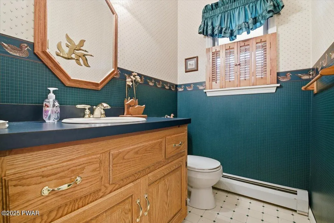
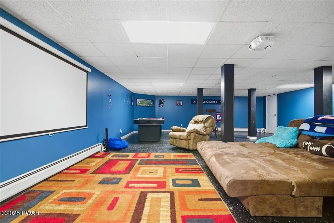
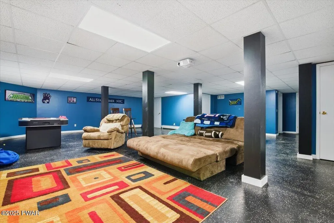
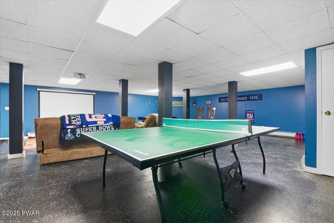
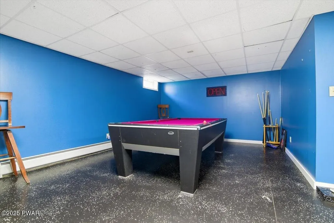
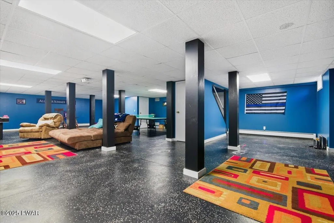
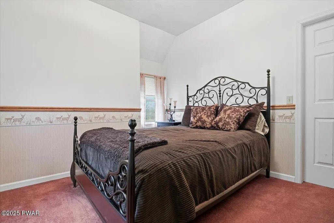
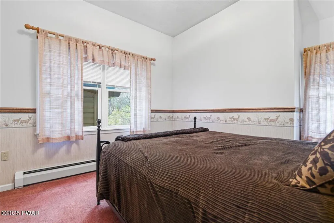
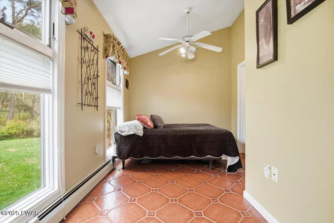
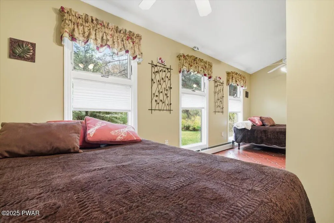
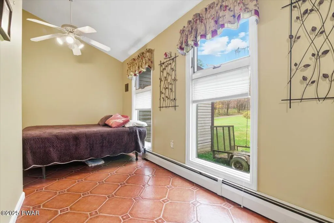
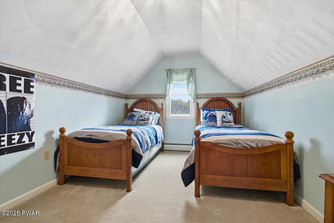
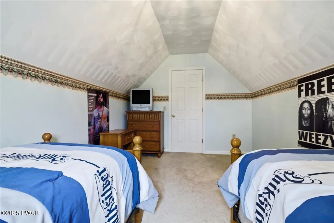
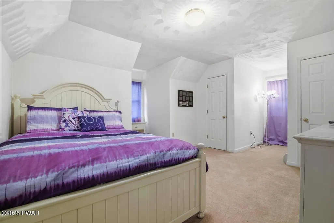
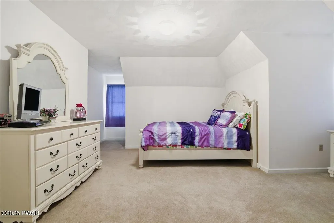
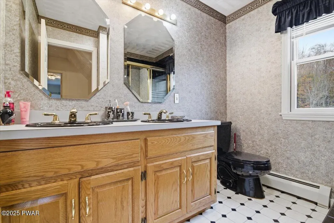
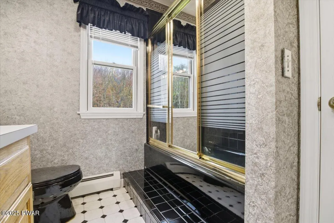
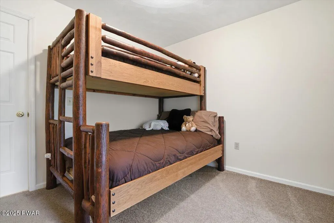
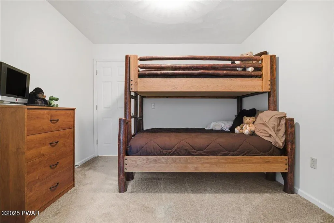
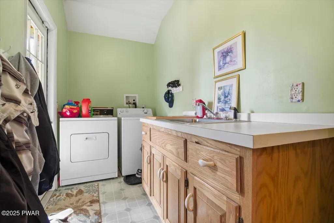
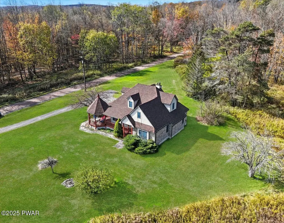
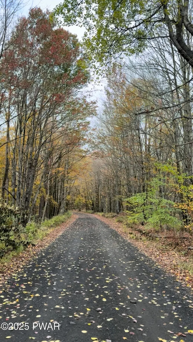
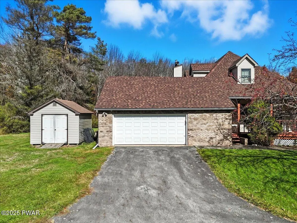
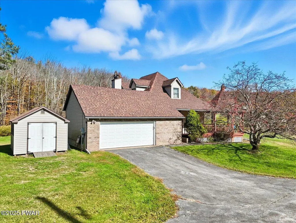
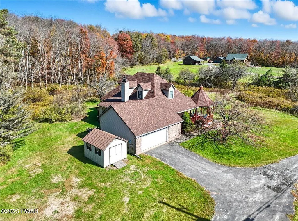
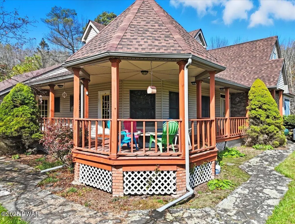
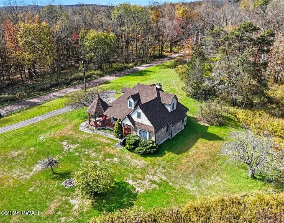
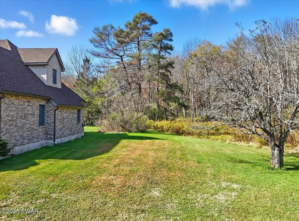
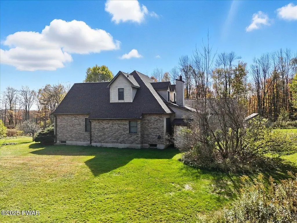
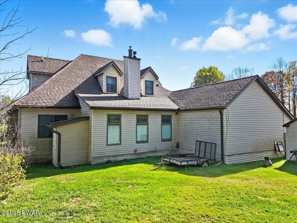
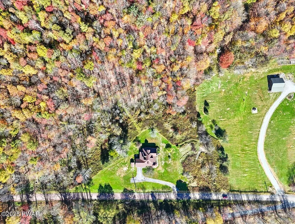
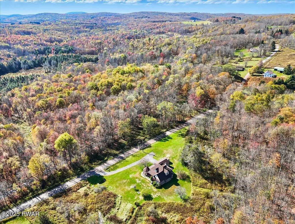
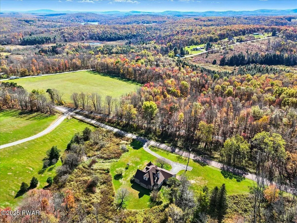
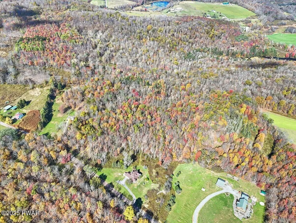
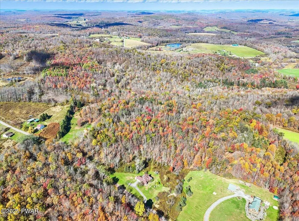
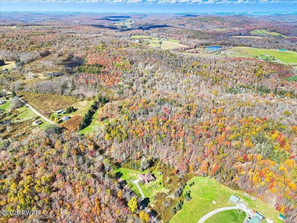
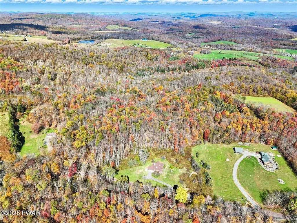
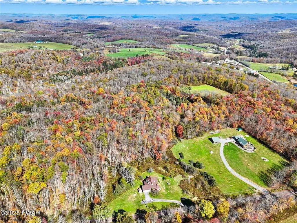
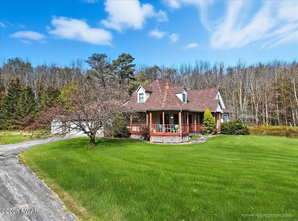
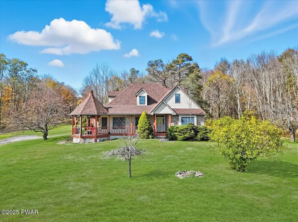
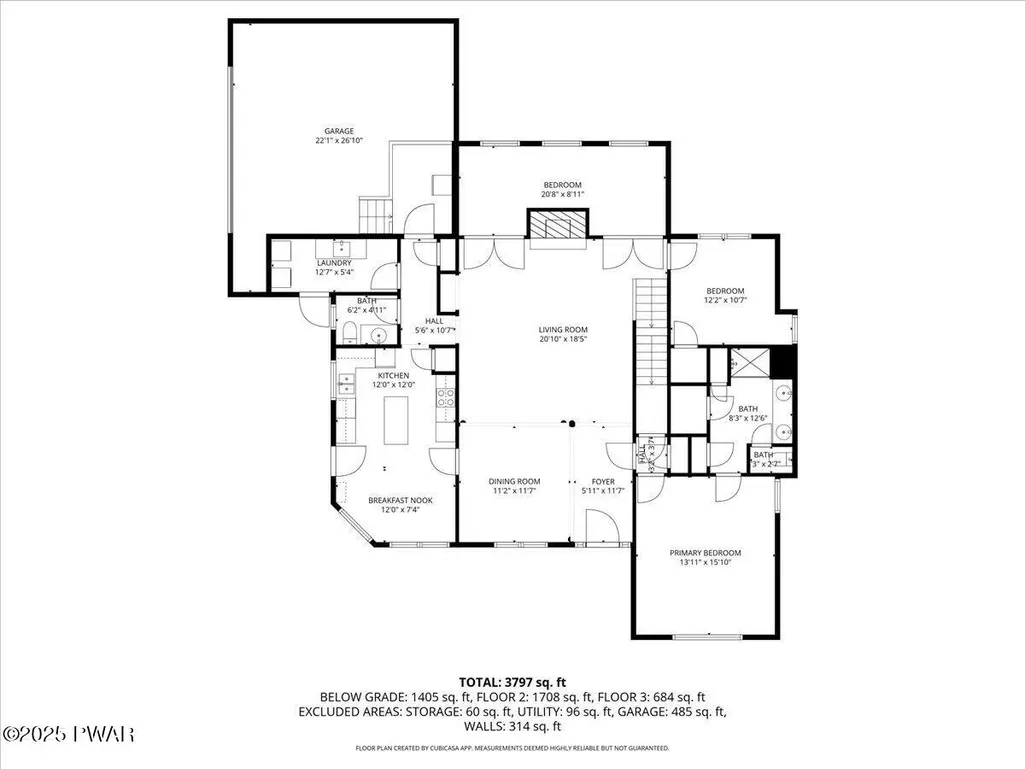
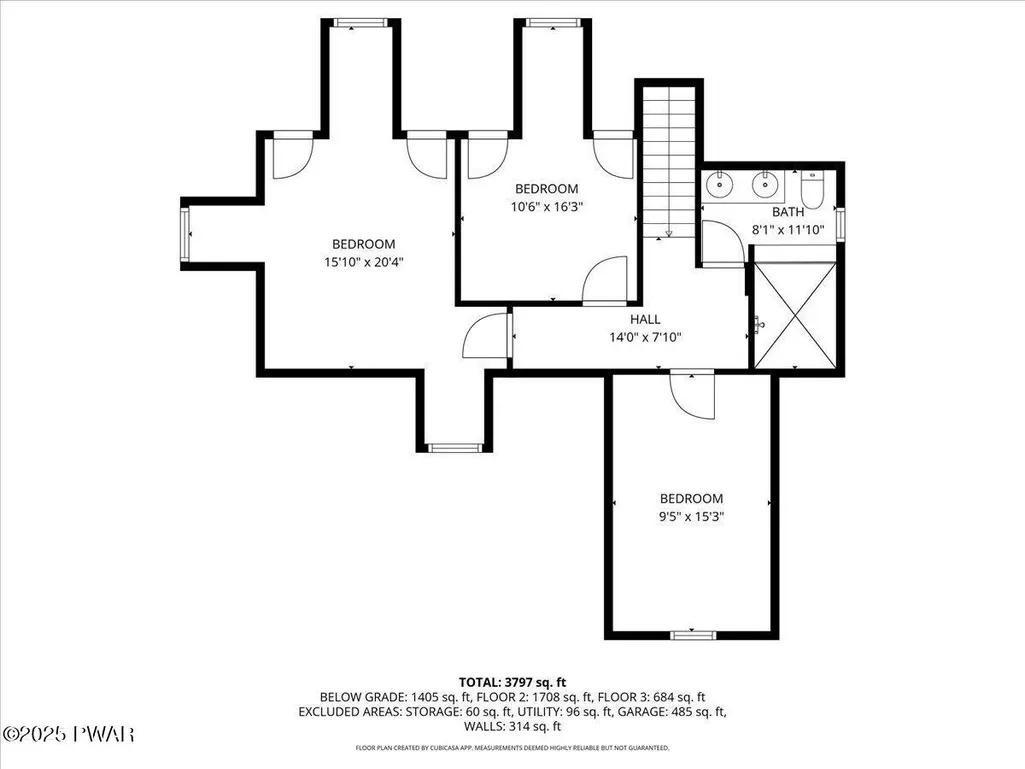
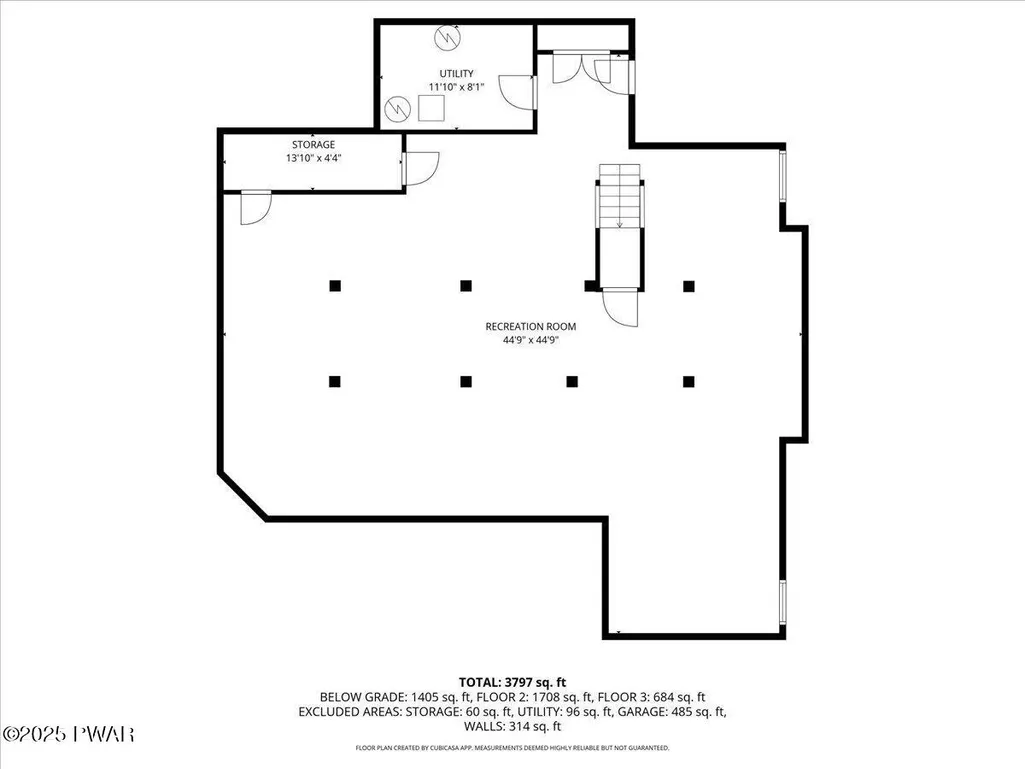
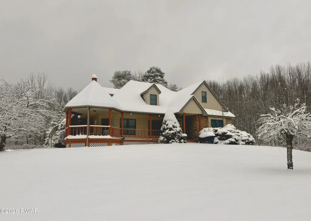
Escape to your own private retreat with this sprawling 5-bedroom, 2.5-bath custom home set on 18+ picturesque acres in Lakewood! Featuring an inviting open floor plan, this home offers a large living room with a cozy pellet stove fireplace, a formal dining area, and a spacious eat-in kitchen with a center island--perfect for entertaining. Enjoy the warmth of the sunroom or relax in the main floor primary suite complete with hardwood floors and a full bath. Four additional bedrooms provide plenty of space for family and guests. The massive lower-level recreation room is ideal for game nights or movie marathons, while the wraparound porch with a built-in gazebo area sets the scene for evenings by the fire. An attached 2-car garage and large shed offer ample storage for all your gear. Adventure awaits just outside your door--18+ mostly wooded acres perfect for hunting or ATV riding, and the O&W Rail-Trail right across the street offers 30+ miles of hiking, biking, horseback, and snowmobile trails. Located only 30 minutes to Elk Mountain, 35 minutes to Honesdale, and 10 minutes to the Delaware River, this property truly has something for everyone--whether you're seeking a full-time residence or the ultimate recreation getaway!
| Price History | |
|---|---|
| 10/17/2025 | Listed $649,000 |
| 10/31/2025 | 4$625,000 |
| 1/13/2026 | 5$599,000 |
| 4/2/2026 | 2$589,000 |
| 8/3/2026 | 3$575,000 |
General Features
| Sewer | On Site Septic |
|---|---|
| Heating | Baseboard,Oil,Pellet Stove,Hot Water |
| Cooling | Ceiling Fan(s) |
| Possession | Close Of Escrow |
| Roof | Shingle |
| Appliances | Dishwasher,Microwave,Washer,Electric Oven,Electric Cooktop,Dryer |
| Zoning | Residential |
| Garage Spaces | 2 |
| Patio/Porch Features | Porch,Wrap Around |
| Architectural Style | Cape Cod |
| Security Features | Security System |
| Construction Materials | Vinyl Siding |
| Year Built | 1996 |
| Electric | 200 or Less Amp Service |
| View | Neighborhood,Trees/Woods,Rural |
| Stories Count | 2 |
| Levels | Two |
| Property Subtype | Single Family Residence |
| Current Use | Single Family |
| County | Wayne |
| New Construction | No |
| Property Type | Residential |
| HOA | No |
| Subdivision Name | None |
| Garage Y/N | Yes |
| Other Structures | Gazebo,Shed(s) |
| Total Rooms | 9 |
| Full Baths | 2 |
| Status | Active |
| Directions | From Honesdale: Take N Main St to Left onto Route 670 N. Continue 9 miles. Right onto PA-247 and continue for 7 miles. Slight left onto Rock Lake Road. In 4 miles turn right onto S Preston Road. Righ |
| City | Lakewood |
| Body of Water | None |
| High School District | Wayne Highlands |
| Property Attached Y/N | No |
| Tax Annual Amount | 7399.95 |
| Additional Parcels Y/N | No |
| Virtual Tour | https://www.zillow.com/view-3d-home/3abd236e-c2f7-4f56-9501-3d7d9cad56eb?setAttribution=mls&wl=true&utm_source=dashboard |
| Structure Type | House |
| Standard Status | Active |
| Occupancy Type | Owner |
| Year Built Source | Public Records |
| Tax Assessed Value | 418100 |
| Virtual Tour | https://www.zillow.com/view-3d-home/3abd236e-c2f7-4f56-9501-3d7d9cad56eb?setAttribution=mls&wl=true&utm_source=dashboard |
Interior Features
| Interior Amenities | Eat-in Kitchen,Smart Thermostat,Pantry,Open Floorplan,Kitchen Island |
|---|---|
| Basement | Finished,Full |
| Flooring | Carpet,Tile,Laminate,Hardwood |
| Fireplace Features | Living Room,Pellet Stove |
| Basement (Y/N) | Yes |
| Fireplace Y/N | Yes |
| Above Grade Finished Area | 2392 |
| Half Baths | 1 |
| Laundry Features | Laundry Room,Sink,Main Level |
| Total Bedrooms | 5 |
| Below Grade Finished Area | 1405 |
| Room Type | Bathroom 1,Dining Room,Primary Bedroom,Primary Bathroom,Living Room,Laundry,Kitchen,Four Season Room,Family Room,Eating Area,Bedroom 5,Bedroom 4,Bedroom 3,Bedroom 2,Bathroom 3 |
| Total Baths | 3 |
Exterior Features
| Parking Features | Attached,Paved,Driveway |
|---|---|
| Lot Features | Back Yard,Wooded,Not In Development,Front Yard |
| Water Source | Well |
| Lot Size Acres | 18.73 |
| Road Frontage Type | City Street |
| Road Responsibility | Public Maintained Road |
Amenities
- Foreclosure
- Views
- Short Sale
- New Construction
- Adult 55+
- Lease To Own
- No HOA Fees
- Furnished
- Primary On Main
- Air Conditioning
- Seller Finance
- Green
- Fixer Upper
- Horse
- Golf
- Fireplace
- Deck
- Garage
- Basement
- Pool
Property vs Single Family Average in 18439
Price
Taxes
Year Built
Visits
 Pike Wayne MLS® (PWMLS). All information deemed reliable but not guaranteed. All properties are subject to prior sale, change or withdrawal. Neither listing broker(s) or information provider(s) shall be responsible for any typographical errors, misinformation, misprints and shall be held totally harmless. Listing(s) information is provided for consumer's personal, non-commercial use and may not be used for any purpose other than to identify prospective properties consumers may be interested in purchasing. The data relating to real estate for sale on this website comes in part from the Internet Data Exchange program of the Multiple Listing Service. Real estate listings held by brokerage firms other than REMAX Wayne may be marked with the Internet Data Exchange logo and detailed information about those properties will include the name of the listing broker(s) when required by the MLS. Copyright ©2026 All rights reserved.
Last Updated: September 20, 2026 10:46 AM UTC
Pike Wayne MLS® (PWMLS). All information deemed reliable but not guaranteed. All properties are subject to prior sale, change or withdrawal. Neither listing broker(s) or information provider(s) shall be responsible for any typographical errors, misinformation, misprints and shall be held totally harmless. Listing(s) information is provided for consumer's personal, non-commercial use and may not be used for any purpose other than to identify prospective properties consumers may be interested in purchasing. The data relating to real estate for sale on this website comes in part from the Internet Data Exchange program of the Multiple Listing Service. Real estate listings held by brokerage firms other than REMAX Wayne may be marked with the Internet Data Exchange logo and detailed information about those properties will include the name of the listing broker(s) when required by the MLS. Copyright ©2026 All rights reserved.
Last Updated: September 20, 2026 10:46 AM UTC
